CAD Technician
Technology & Design
Turns a designer's or engineer's sketch and markup into a precise, buildable drawing, often the fastest way into the design side of construction without an architecture or engineering degree.
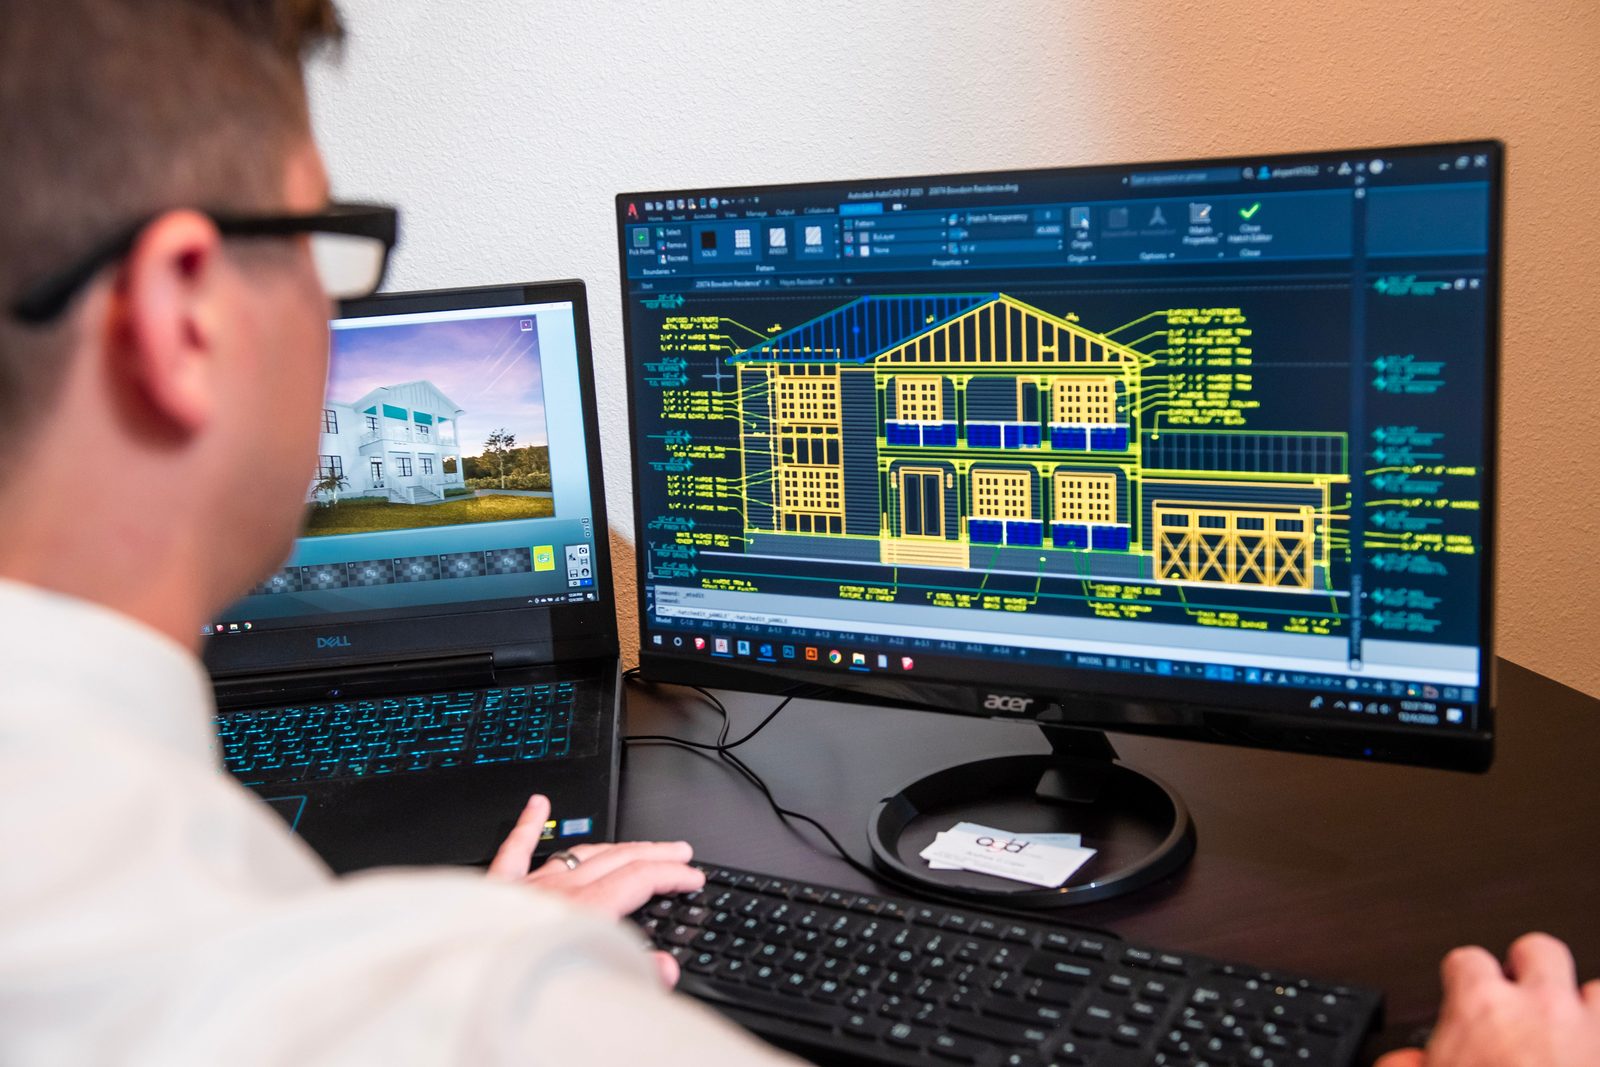
What is a CAD Technician?
A CAD (Computer-Aided Design) Technician produces and revises technical drawings for architects, engineers, or contractors, translating design intent and markups into precise, coordinated drawings. It's frequently a first step into design-adjacent construction work, and a common path into more specialized roles like BIM/VDC Specialist as 3D modeling increasingly supplements traditional 2D drafting.
What they do
- Produce and revise 2D drawings from architect or engineer markups and sketches
- Maintain drawing standards and consistency across a project's drawing set
- Coordinate revisions across disciplines to keep drawing sets aligned
- Prepare shop drawings for subcontractor submittal and review
- Support quantity takeoffs by producing accurate, to-scale drawings
- Organize and maintain drawing files and revision histories
A typical day
- 8:00 AMUpdate a floor plan with markups received from the project architect
- 9:30 AMPrepare a shop drawing for subcontractor submittal
- 11:00 AMCoordinate a drawing revision across the structural and architectural sets
- 1:30 PMCheck completed drawings against the office's drafting standards
- 3:30 PMOrganize and distribute the week's drawing revisions to the project team
Skills
Software
Pay expectations
Pay by experience, nationally
as of May 2025
Source: U.S. Bureau of Labor Statistics, Occupational Employment and Wage Statistics (OEWS), Architectural and Civil Drafters (SOC 17-3011), national data — entry/5-year/10-year mapped to the lower part of this occupation's wage distribution (10th-75th percentile), since CAD Technician is the entry point into drafting/design-technology work on this site's own progression path; see BIM/VDC Specialist for the upper part of the same distribution
Reviewed May 2025. Pay reflects the national wage distribution for this occupation, not a promise for any one job: entry level is the lower part of that range, 5 years in sits around the national median, and 10 years in is the upper part, since pay isn't actually tracked by years on the job. Real pay varies a lot by state, metro area, union status, and employer — scale these up or down for your market. These figures are base pay only: overtime, shift differentials, and per-project bonuses are standard across most construction trades and routinely push real earnings above what's shown here.
Education
- Required:
- High school diploma or equivalent. No certification or license is legally required to work as a CAD Technician
- Preferred:
- Associate's degree in drafting, CAD technology, or a related field
- Helpful:
- Autodesk Certified Professional credential
- Not necessary:
- A four-year design or engineering degree; this is a common entry point that doesn't require one
Career progression
- 1.CAD Technician
- 2.Senior CAD Technician
- 3.BIM/VDC Specialist or Design Coordinator
- 4.CAD/BIM Manager